
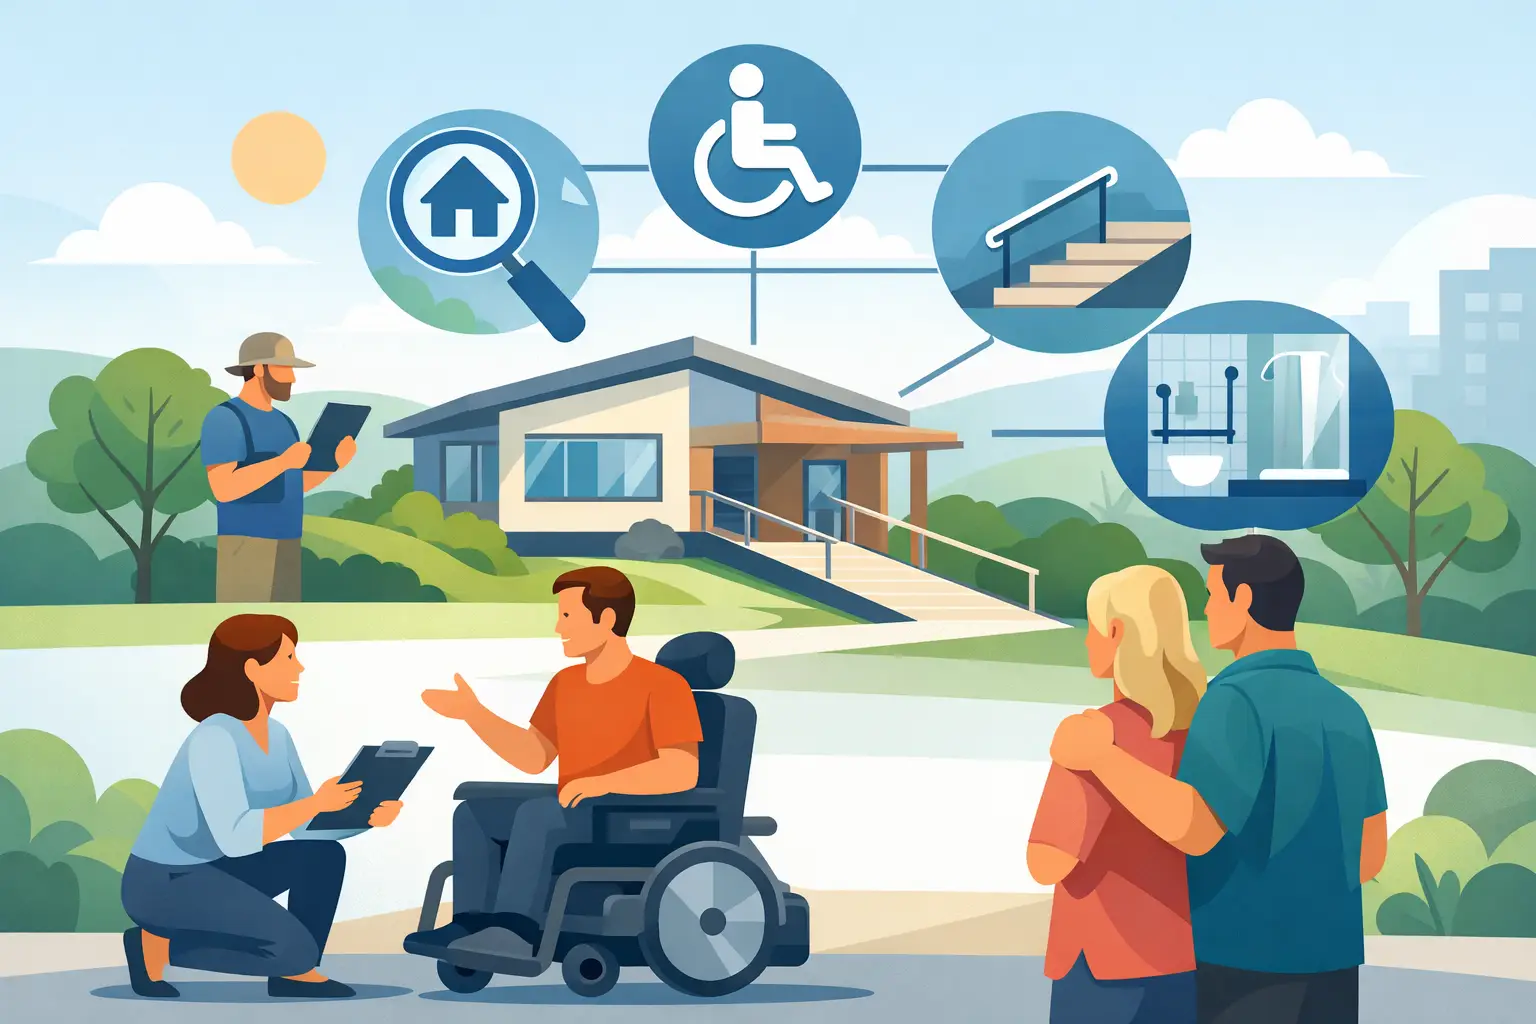
A home can meet the SDA building requirements on paper and still be a poor fit for the person who will live there. A doorway may be wide enough, for example, but the turn into the bathroom may not work with a particular wheelchair. A smart-home control may be installed, yet be difficult to use for someone with low vision or cognitive disability. That is why knowing how to assess SDA accessibility means looking beyond photographs, labels and floorplans.
Specialist Disability Accommodation, usually called SDA, is NDIS funding for housing designed for people with very high support needs or extreme functional impairment. SDA funding relates to the home itself, while day-to-day personal supports are generally funded separately. Finding the right property is both a housing decision and a support decision, so it is worth taking the time to assess what will work in ordinary life, not just during an inspection.
Start with the person, not the property category
SDA homes are built or modified to one of several design categories: Improved Liveability, Fully Accessible, Robust and High Physical Support. These categories are useful starting points, but they do not guarantee that every feature suits every participant.
Before comparing homes, write down the routines and barriers that matter most. Consider how the person gets in and out of bed, showers, prepares food, manages medication, welcomes visitors, leaves during an emergency and accesses the community. Include what they can do independently, what requires assistance and what may change over time.
This is particularly important where a person uses specialised equipment. The size, turning circle and weight of a wheelchair, shower commode, hoist or adjustable bed can affect whether a seemingly accessible room is usable. If the person communicates using technology, has sensory sensitivities or needs a predictable environment, these needs should be part of the assessment from the beginning.
Understand what the SDA design category does and does not tell you
The design category indicates the broad type of accessibility or resilience a dwelling is intended to provide. It is not a complete description of the home.
Improved Liveability homes include features intended to support people with sensory, intellectual or cognitive disability. This could include clearer layouts, visual cues and safer design choices. Fully Accessible homes are designed for people with significant physical disability, with step-free access and accessible bathrooms and kitchens. High Physical Support homes include additional features such as provision for ceiling hoists, emergency power and assistive technology. Robust homes use more durable materials and layouts for people who may need a safer environment with reduced risk of property damage or injury.
Ask the housing provider which SDA design category applies and request a clear explanation of the features available in that particular dwelling. A category can indicate suitability, but the details determine whether it works. For example, a High Physical Support property may have a ceiling hoist provision, but the actual hoist equipment, track layout and maintenance arrangements may need to be confirmed separately.
How to assess SDA accessibility at an inspection
Whenever possible, inspect a property in person with the participant and the people who understand their support needs. This might include a family member, carer, occupational therapist, support coordinator or trusted support worker. A virtual tour can help narrow choices, but it rarely shows gradients, noise, reach ranges or the feel of moving through a space.
Begin outside. Check the path from the street, parking area or drop-off point to the front door. Is it step-free? Is the surface stable in wet weather? Is there enough room to transfer from a vehicle, turn a mobility device and enter without assistance? Also consider lighting, shelter from rain and how visitors or support workers will find the entrance after dark.
Inside, move through the home as it will be used every day. Do not only stand in each room. Travel the route from bedroom to bathroom, kitchen to dining area, front door to vehicle and living area to outdoor space. Check whether doors open in a practical direction, whether hallways allow turning, and whether there is space to park or charge mobility equipment without blocking an exit.
Bathrooms deserve close attention. Look at the shower entry, drainage, grab rails, toilet position, basin height and room for a support worker where required. If transfers are part of the daily routine, assess the available space with the actual equipment and assistance likely to be used. A bathroom may look generous when empty but become restrictive once a shower chair and two people are inside.
In the kitchen, consider bench heights, clearance beneath benches, appliance controls, storage reach and safe access to the fridge, oven and sink. Some people need a fully adapted kitchen; others may value a standard kitchen with a few practical changes. Accessibility should support choice and independence, rather than adding features that are unnecessary or difficult to use.
Test technology and safety features, not just the layout
Assistive technology can make a major difference to independence, but only when it is reliable, understandable and suited to the person. Ask to see how doors, blinds, lighting, heating, cooling, intercoms and emergency systems are operated. Find out whether controls can be used by voice, switch, tablet or physical button, and what happens if the internet or power fails.
For homes with high physical support features, clarify the emergency power backup. Ask which systems it covers, how long it operates and who is responsible for testing it. If the participant relies on powered equipment, this is a safety question, not an optional extra.
Also check practical safety details: smoke alarms, emergency exits, outdoor lighting, secure entry, window locks and the process for responding to faults. For some participants, a quiet home with controllable lighting and reduced visual clutter may be just as important as physical access. For others, durable finishes, protected fittings or a separate retreat space may help create a safer and more sustainable home.
Look beyond the front door
A well-designed SDA dwelling can still create barriers if its location does not suit the participant's life. Consider the distance to family, friends, work, study, health appointments, shops and community activities. Check whether public transport, accessible parking, taxis or support-worker travel are realistic options in that area.
Think about the local environment too. Busy roads, steep footpaths, poor lighting or limited accessible community facilities can affect a person's confidence and independence. The right location depends on individual preferences. Someone may prioritise being close to family, while another person may want privacy, access to work or an active neighbourhood.
It is also wise to ask who else lives nearby or in the dwelling, where this is relevant. Compatibility, shared routines, overnight supports and visitor arrangements can shape daily life. Housing should not be assessed as a building alone; it is part of a person's home, relationships and community.
Clarify responsibilities, costs and future flexibility
Before making a decision, ask the provider for written information about tenancy arrangements, rent and reasonable rent contribution, utilities, maintenance, repairs and any additional charges. SDA funding does not remove the need to understand ordinary tenancy costs and responsibilities.
Find out how repairs are reported, expected response times and whether modifications can be requested if needs change. Ask who owns, insures and maintains equipment such as hoists, automated doors or communication systems. Clear answers reduce the risk of a feature becoming unusable because everyone assumed someone else was responsible.
Future flexibility matters too. A home does not need to anticipate every possible change, but it should not unnecessarily limit the participant's options. Consider whether equipment can be added, whether support arrangements can change and whether the layout will remain practical if mobility or support needs increase.
Use evidence and compare like with like
Keep notes during each inspection and compare properties against the same personal requirements. Photos, room measurements and a simple checklist can help, particularly when several options are being considered. Written evidence is also useful when discussing housing choices with the NDIS, support coordinators, therapists or family.
Provider listings can be a useful place to identify homes by location, SDA category and accessibility features. On Disability Providers, families, carers and support coordinators can compare available disability housing providers before making direct enquiries. Treat profile information as a starting point, then confirm the details that matter most for the participant.
The best SDA home is not necessarily the newest property or the one with the longest feature list. It is the home where the participant can move safely, receive the right support, maintain control over daily life and feel genuinely at home. Bring the right people into the decision, ask specific questions and give practical lived experience more weight than a polished brochure.
Share on